
Listing Courtesy of: REALTRACS as distributed by MLS GRID / Listed By: Amy Wagner, Bender Realty
497 Cobblestone Creek Rd NW Cleveland, TN 37312
Active (54 Days)
$849,500 (USD)

Description
MLS #:
RTC3529275
RTC3529275
Taxes
$2,272
$2,272
Lot Size
4.03 acres
4.03 acres
Type
Single-Family Home
Single-Family Home
Year Built
1994
1994
Style
Contemporary
Contemporary
Views
Trees/Woods
Trees/Woods
County
Bradley County
Bradley County
Listed By
Amy Wagner, Bender Realty
Source
REALTRACS
Last checked Oct 24 2026 at 4:44 AM GMT+0000
REALTRACS
Last checked Oct 24 2026 at 4:44 AM GMT+0000
Bathroom Details
- Full Bathrooms: 3
Interior Features
- Ceiling Fan(s)
- Walk-In Closet(s)
- Pantry
- Kitchen Island
- Open Floorplan
- High Ceilings
- High Speed Internet
- Built-In Features
- Entrance Foyer
Subdivision
- Misty Ridge
Lot Information
- Level
- Rolling Slope
- Private
Property Features
- Fireplace: 1
Heating and Cooling
- Furnace
- Dual
- Propane
- Electric
- Central Air
- Ceiling Fan(s)
Basement Information
- Finished
- Full
Flooring
- Carpet
- Tile
- Wood
- Luxury Vinyl
Exterior Features
- Brick
- Roof: Asphalt
Utility Information
- Utilities: Electricity Available, Water Available
- Sewer: Septic Tank
School Information
- Elementary School: Hopewell Elementary School
- Middle School: Ocoee Middle School
- High School: Walker Valley High School
Parking
- Attached
- Garage Door Opener
Stories
- 1
Living Area
- 5,156 sqft
Location
Estimated Monthly Mortgage Payment
*Based on Fixed Interest Rate withe a 30 year term, principal and interest only
Listing price
Down payment
%
Interest rate
%Mortgage calculator estimates are provided by Bender Realty LLC and are intended for information use only. Your payments may be higher or lower and all loans are subject to credit approval.
Disclaimer: Square footage is based on information available to agent, including County records. Information has not been verified by agent and should be verified by buyer.
Based on information submitted to the MLS GRID as of 10/24/2026 04:44. All data is obtained from various sources and may not have been verified by broker or MLS GRID. Supplied Open House Information is subject to change without notice. All information should be independently reviewed and verified for accuracy. Properties may or may not be listed by the office/agent presenting the information.

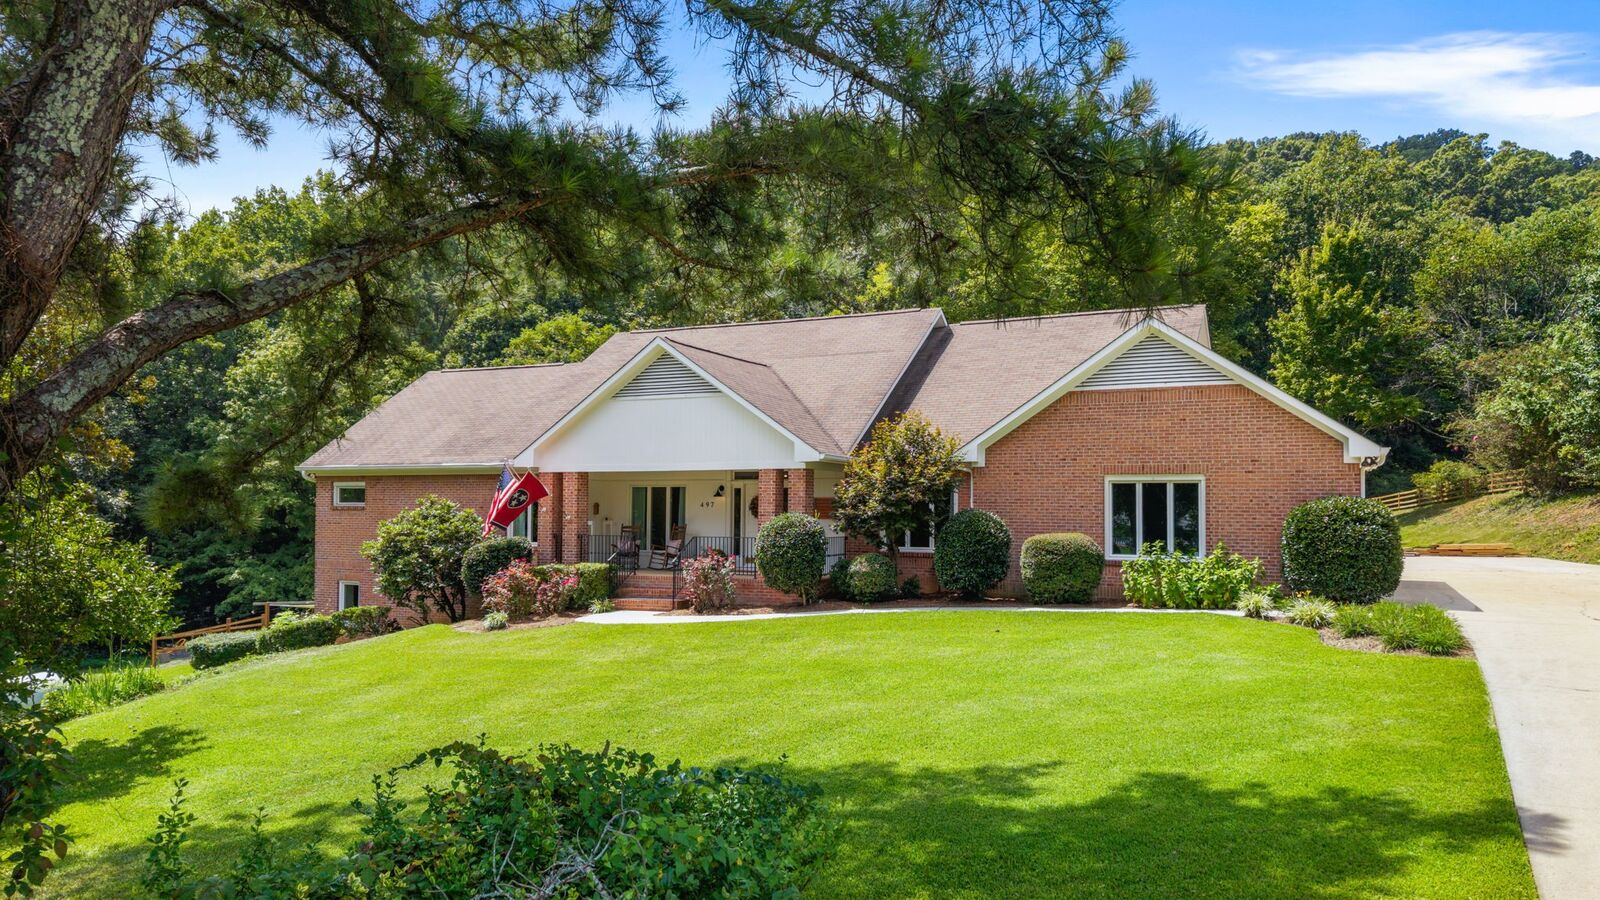
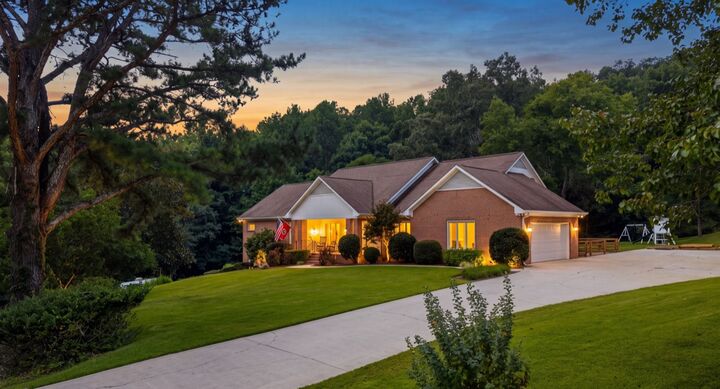
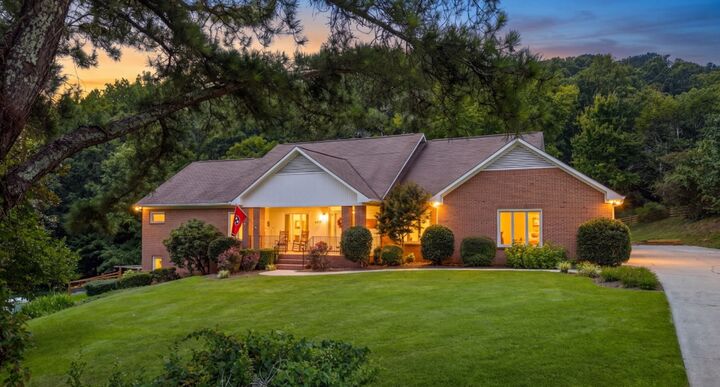
The split bedroom floor plan offers privacy and comfort. The main level primary suite features two closets, including a large walk-in, dual vanities, gold fixtures, custom tiled shower, and freestanding soaking tub. Two additional main-level bedrooms share a beautifully finished full bath with a custom-tiled tub/shower. A stylish mudroom drop zone and upgraded laundry room with quartz countertops, custom cabinetry, and utility sink add convenience. The finished walk-out basement offers additional bedrooms, a third full bath, and flexible space for guests, an in-law suite, gym, media room, or recreation area. The conditioned workshop features built-ins and exterior double doors. Outside, enjoy a brand new back deck, mature landscaping, an herb garden, chicken coop, and RV hookup. This exceptional property combines luxury, functionality, acreage, and privacy in one remarkable home! Call today to schedule your private showing! A complete list of upgrades is available in the documents. Washer, dryer, and playset do not convey.